
211 Belmore Road, Balwyn North
Grand statement of style and proportion
Project Info
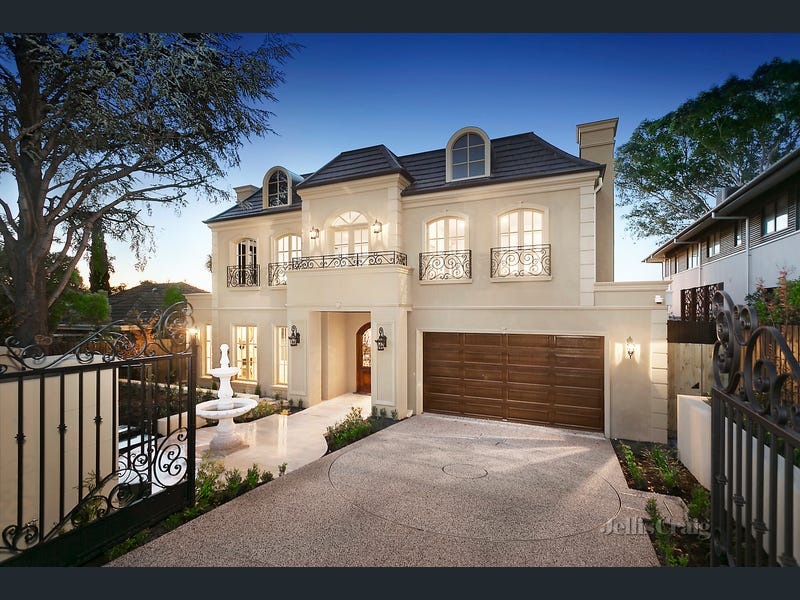
Classically inspired architectural elegance, the finest craftsmanship and lavish high-end finishes define this luxury residence’s uncompromising approach to family lifestyle.
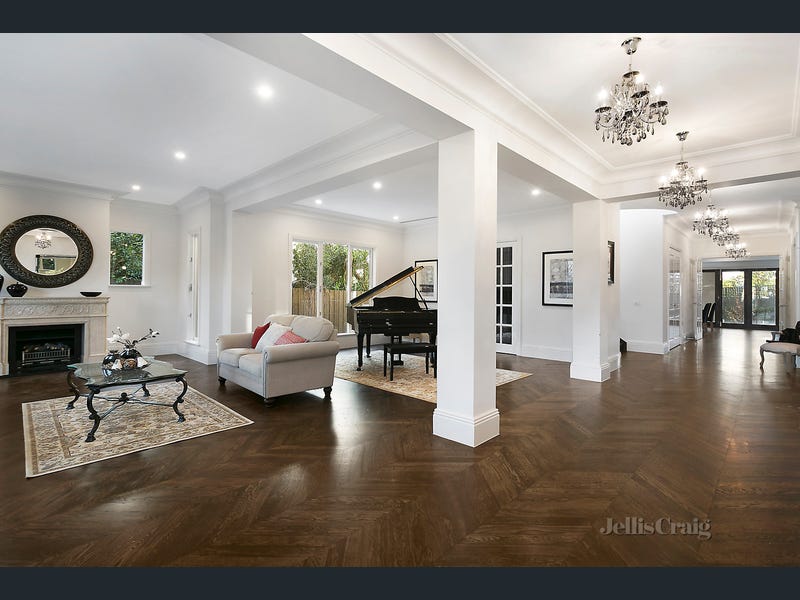
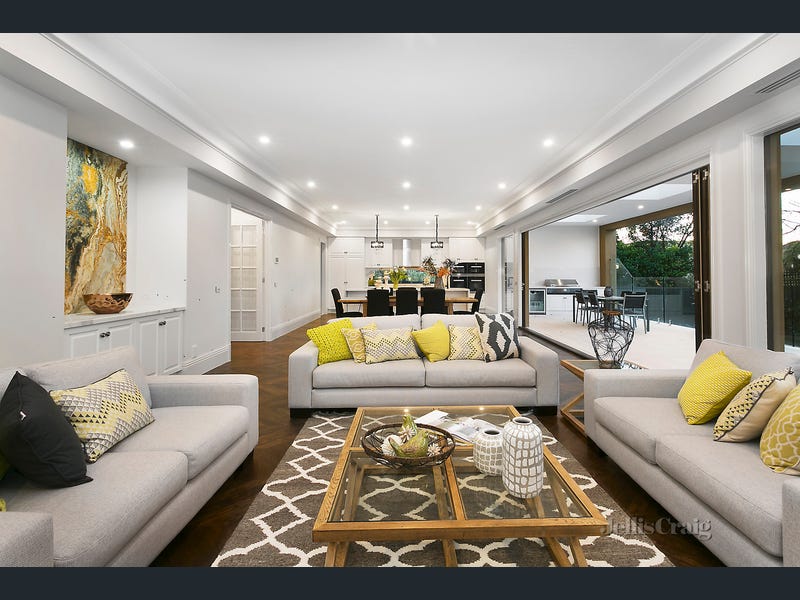
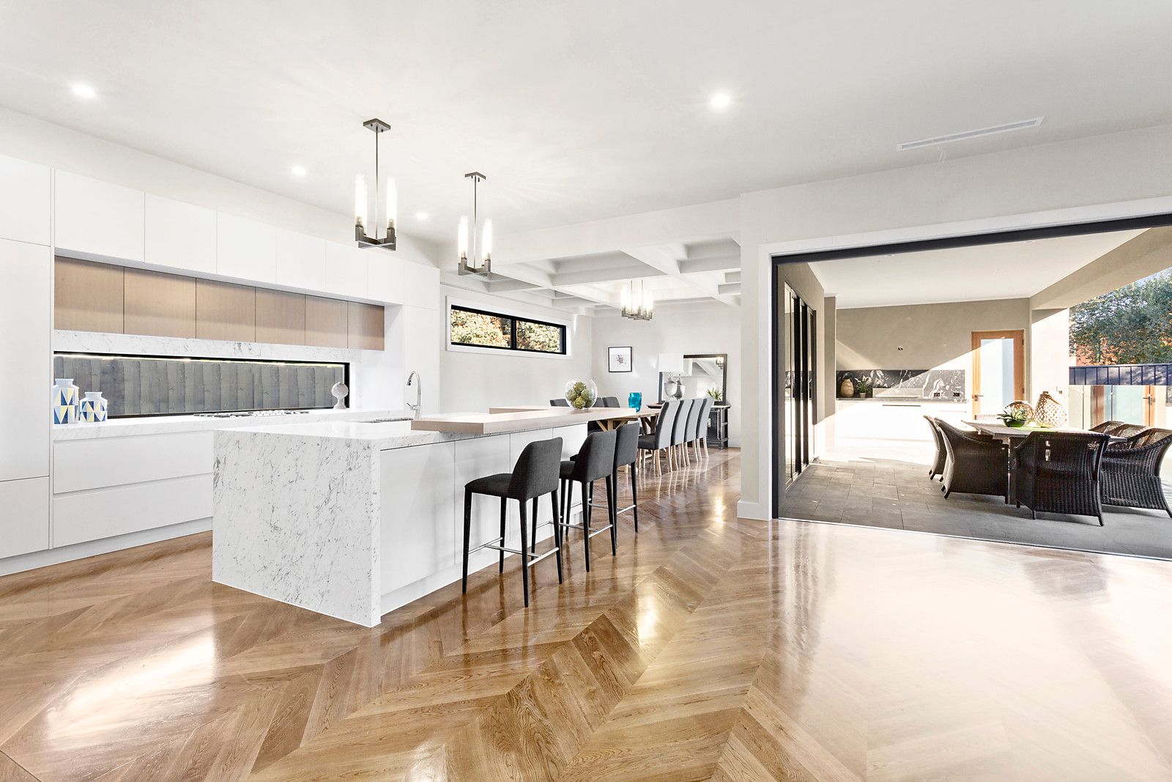
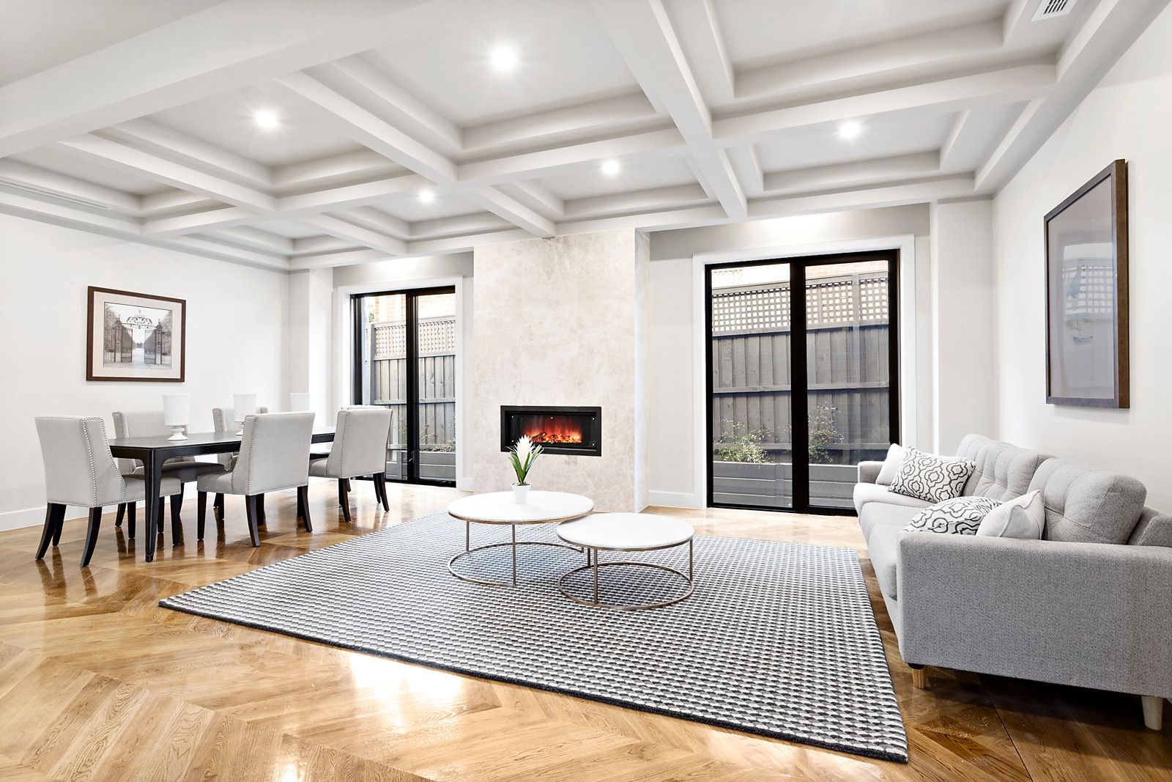
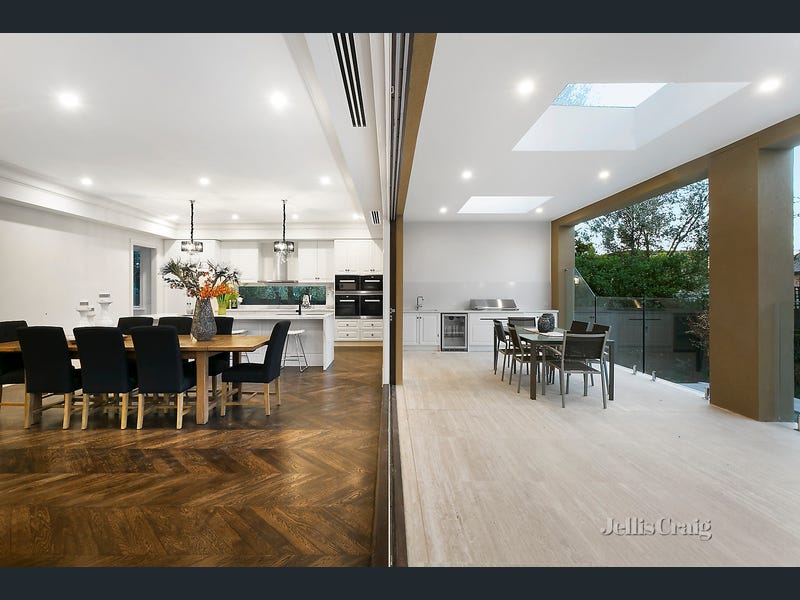
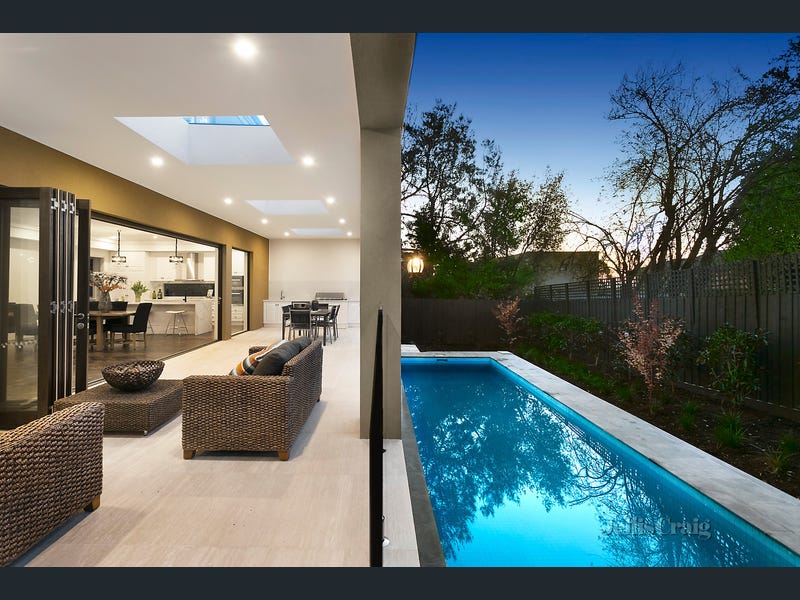
Grand 5-bedroom/ 4-bathroom proportions designed for living and entertaining excellence flow freely from a series of formal zones, decorative marble OFP, to voluminous open plan family spaces and onto an impressive northern focussed undercover terrace with built in BBQ/ wet bar overlooking a sumptuous heated pool and lush low maintenance landscaping.
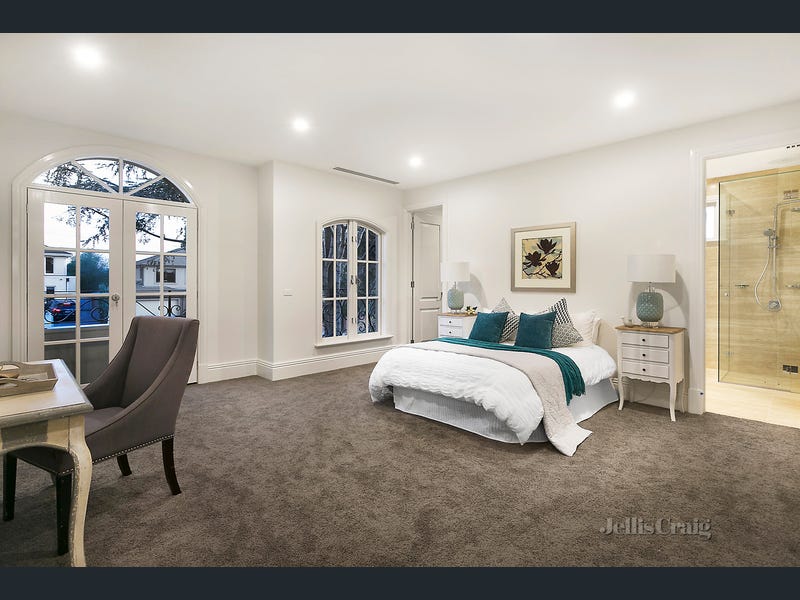
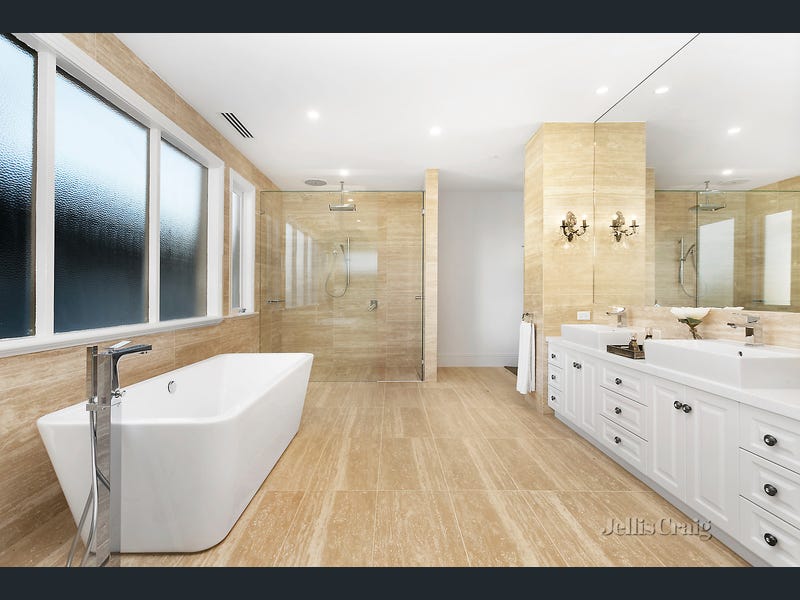
The clever inclusion of a large downstairs bedroom with fitted WIR/ ensuite adds flexibility to 4 additional bedrooms, x1 with WIR/ ensuite, x2 with WIR/ ensuite access to huge family bathroom and the spectacular main bedroom offering northern valley views with fitted WIRs/ dressing and double ensuite with rainshower and freestanding bath.
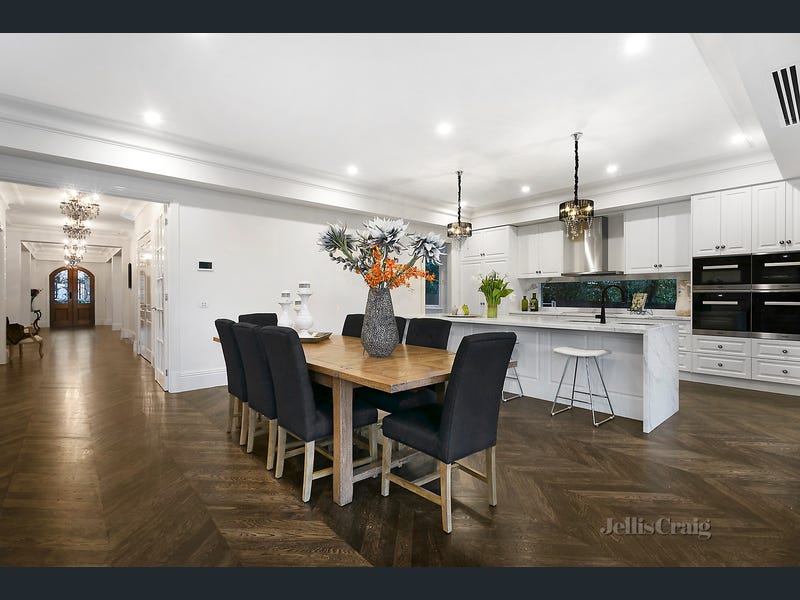
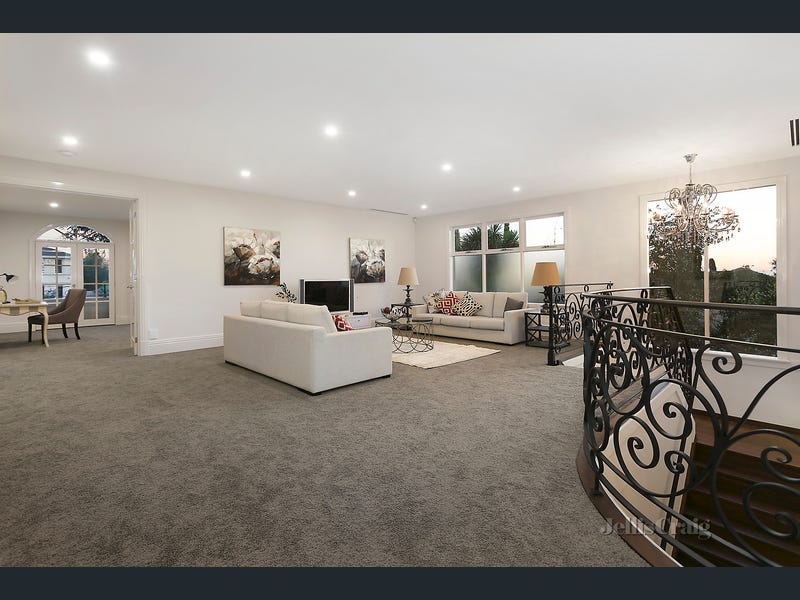
Befitting a home of such distinguished calibre, an exhaustive list of extras includes a showpiece marble kitchen with full Miele appliances, integrated fridge/ freezer and Butlers Pantry with second hob, upstairs sitting/ rumpus, herringbone parquetry floors, travertine tiled outdoor zones, ducted heating/ cooling/ vacuum, video intercom and CCTV security, remote garaging for at least 4 vehicles with turntable.